Specification review
Range, resolution, accuracy class, material contact, ingress protection, and approval region are checked against the application rather than copied from a generic catalog line.
Mettler Toledo service planning starts before the purchase order is released. A weighing system, analytical balance, metal detector, pH meter, or load cell can be technically acceptable yet still fail an audit if the calibration interval, evidence chain, and repair route are left vague. This service model connects specification review, delivery inspection, installation support, calibration scheduling, and recertification into one documented path.
The team separates laboratory accuracy from field stability, so buyers see the difference between a stated ±0.05% of reading capability and the uncertainty budget that applies after vibration, temperature variation, washdown, or operator handling. That distinction helps QA, maintenance, and procurement agree on service scope before equipment reaches a batch record, weighbridge ticket, or inspection rejection log.

Range, resolution, accuracy class, material contact, ingress protection, and approval region are checked against the application rather than copied from a generic catalog line.
Foundation, vibration, airflow, grounding, conveyor speed, and operator workflow are reviewed so the instrument is not blamed for a process condition it cannot control.
Certificates reference ISO/IEC 17025 accredited methods where applicable and include NIST or national-standard traceability, not a loose certificate of conformance.
Replacement parts, firmware notes, seal status, and post-repair verification are documented so maintenance actions do not create a gap in the audit trail.

A dispensing room needed analytical balances aligned to GMP release records. The service plan confirmed calibration weights, daily checks, eccentricity tests, and certificate language before the first batch. Operators received a short routine that separated user checks from accredited recalibration, which reduced disputed deviations during line clearance.
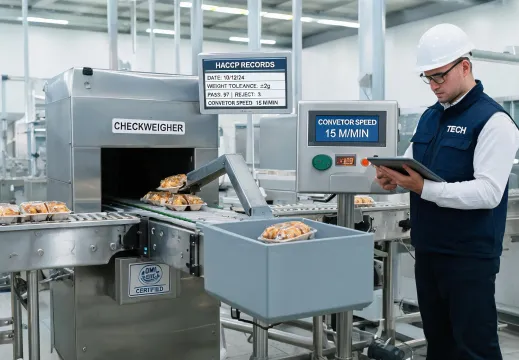
A packaged-food site needed product weight control that could survive internal HACCP review. The service case documented OIML R76 class assumptions, reject verification, belt condition, and data export. Instead of promising impossible certainty, the report defined acceptable uncertainty and a practical interval for recalibration.
Include range, site conditions, approval region, current certificate status, and the deadline for production release. The response will identify what can be handled remotely, what must be inspected on site, and what requires an accredited laboratory step.