Scope confirmation
Instrument type, range, stated accuracy, environment, and required approval region are checked against the available calibration method and certificate language.
Calibration service is not a generic certificate stapled to a shipment. For a regulated weighing or force measurement program, the record must explain which standard was used, whether the method is inside an accredited scope, how the result is traceable to NIST or a national standard, and when the instrument should be checked again. Mettler Toledo frames service around those questions before the instrument reaches production.
The program supports analytical balances, precision balances, industrial scales, checkweighers, load cells, force gauges, pH meters, and inspection systems where the reading controls batch release, legal trade, product giveaway, material custody, or quality decisions. Each service recommendation separates the instrument's stated capability from the uncertainty and field condition that apply at the actual site.

Instrument type, range, stated accuracy, environment, and required approval region are checked against the available calibration method and certificate language.
Where applicable, records cite ISO/IEC 17025 accredited calibration and NIST or national-standard traceability, avoiding unclear phrases that do not satisfy quality auditors.
Recalibration cycles account for drift risk, usage intensity, cleaning exposure, vibration, and the consequence of an out-of-tolerance result.
Repair notes, replaced parts, seal status, and post-service verification are tied back to the instrument record before the asset returns to production.
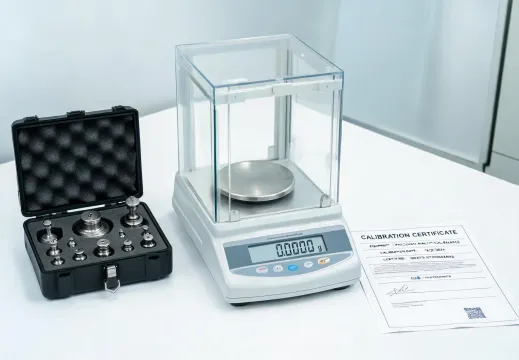
A GMP dispensing balance must be understood as a measurement system. The service review checks leveling, repeatability, eccentricity, user test weights, draft control, and certificate wording. The resulting plan distinguishes daily checks from accredited recalibration so an internal audit can see who did what, when, and against which reference.

Bulk logistics, mining, and retail applications require more than capacity and display resolution. The review confirms legal-metrology classification, service seals, load-cell access, environmental exposure, and the process for documenting adjustments. This prevents a repair from breaking the chain between a field reading and the transaction it supports.
Send the instrument family, serial count, use environment, target accuracy class, and certificate requirement. The reply will clarify scope, turnaround, and documents needed for release.